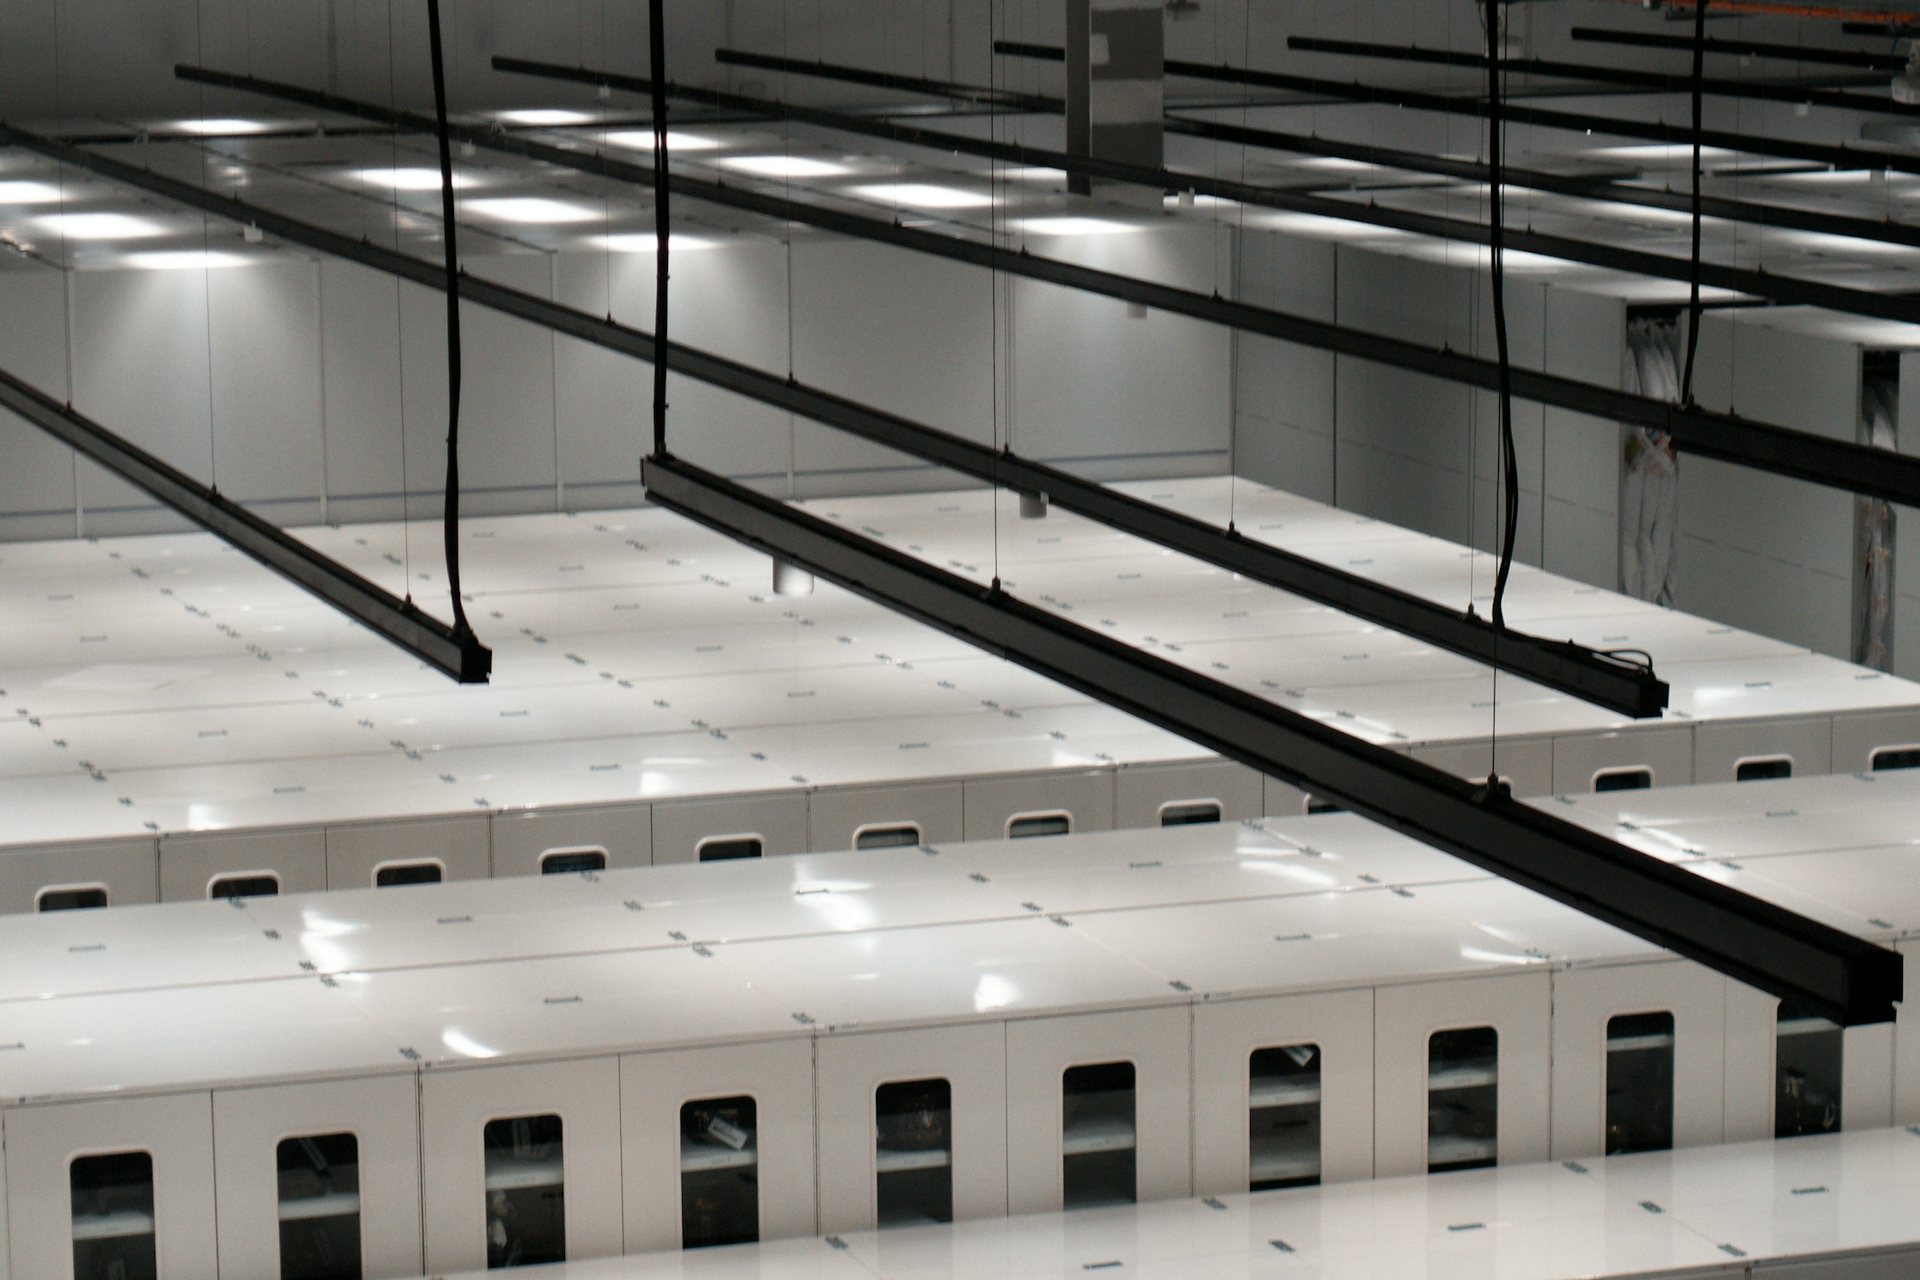
01 · Capture
Agentic Utility Design
Utilities auto-designed. POCs auto-assigned. One live system of record for every mechanical and electrical connection in the fab.
Every system and piece of equipment in one model, not two spreadsheets that disagree.
Your own engineers run the loop (capture, control, optimize, prove) without waiting on us.
Tested with EasyPower, SKM, PipeFlow and custom Excel logic.
The FacilityConnect MCP server lets an AI assistant read the living model and load into it directly.
Power, gases, chemicals, water, exhaust. The data behind each connection lives in vendor PDFs, tool utility matrices, drawings and spreadsheets — scattered, inconsistent, and stale the moment a tool moves.
Owners pay for that twice: in rework when they freeze too early, and in wasted capital when they over-build to be safe.
FacilityConnect is one model for every system and piece of equipment, with the Optimizer inside it as its engine.
01 · Capture
02 · Control
03 · Optimize
04 · Prove
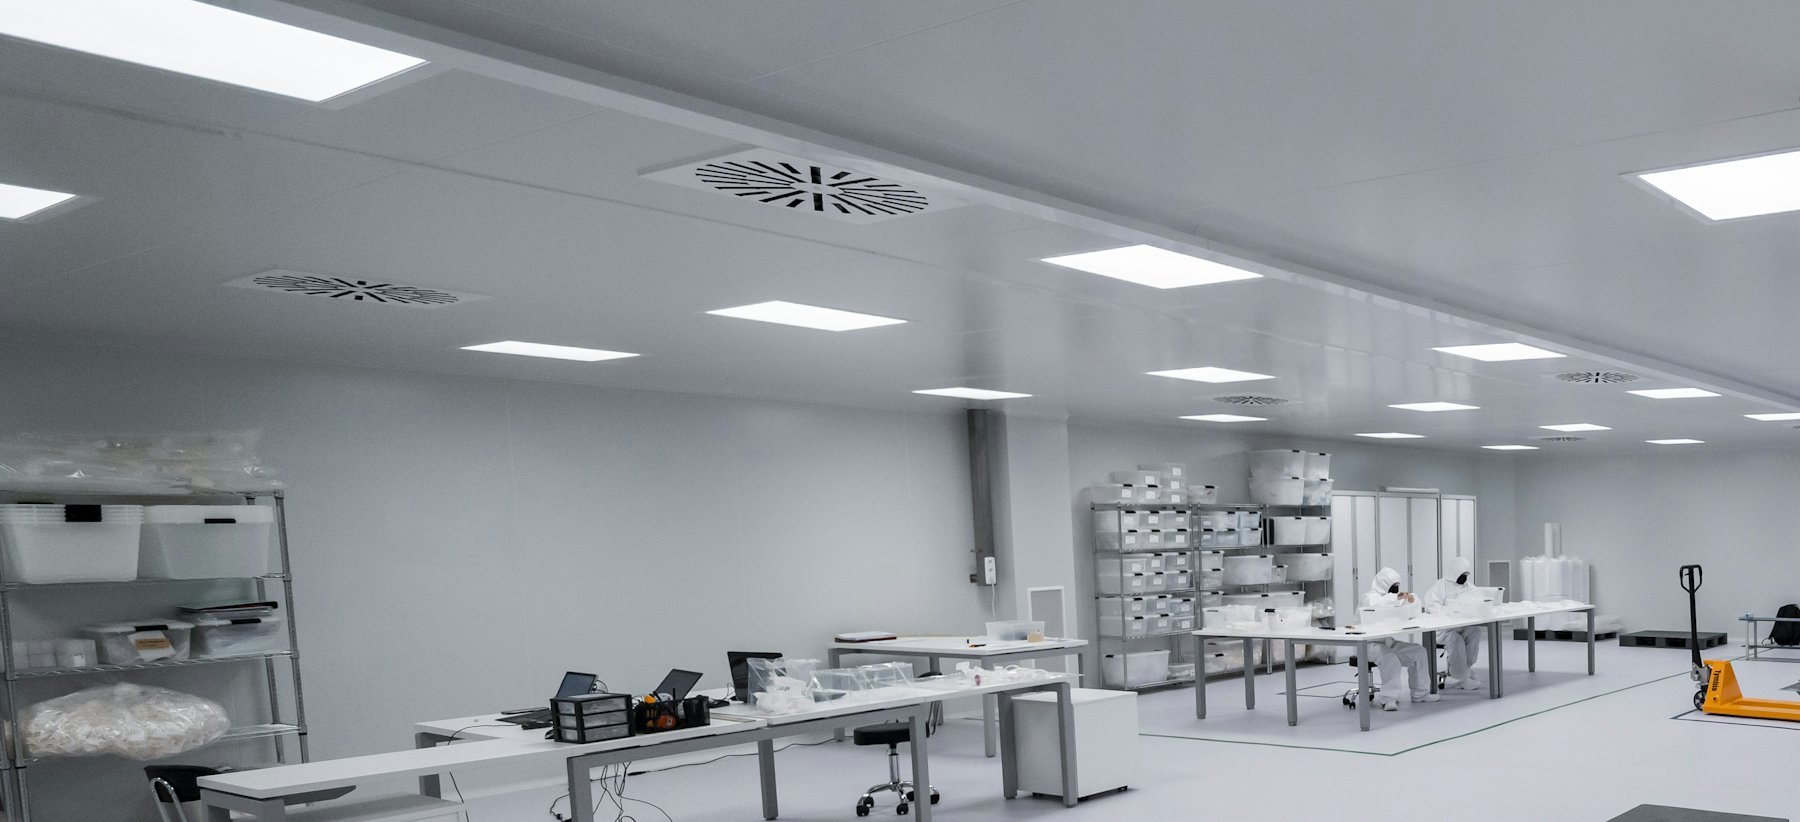
Every system and piece of equipment, mechanical and electrical, captured once, kept current, and trusted by everyone who builds from it.
A live record of capacity: every connection assigned or free, and the headroom left on every panel, lateral and cabinet. Tool install and base build share one plan.
When the layout changes, the gap analysis re-runs, and every change goes through a controlled process.
FacilityConnect reads in layouts, tool utility matrices and vendor schematics. The Optimizer assigns every tool to a compliant connection against your engineering spec, minimizing panels, cable, or whatever matters most to you.
It’s self-serve: your own engineers run the loop.
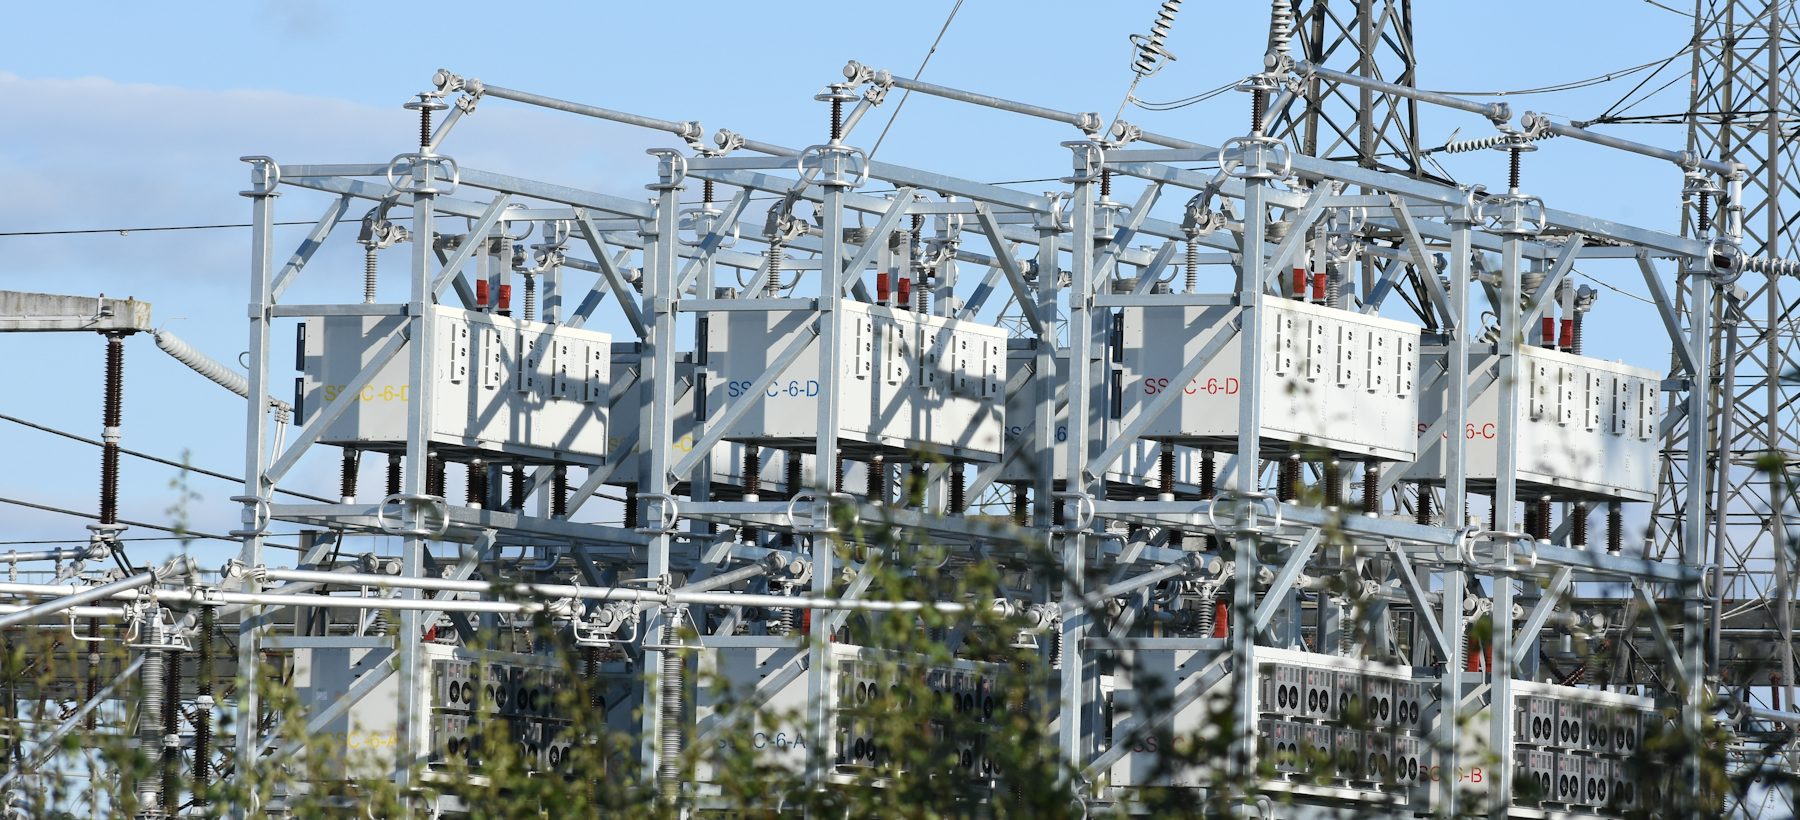
FacilityConnect speaks MCP, so an AI assistant can read the living model and load into it directly. It collects network architecture straight from the engineering tools your team already uses. Nobody re-keys it.
How collection holds up once you are live (preview-first loads, atomic writes, your own permissions) is covered on the migration page, with the full tool surface in the FacilityConnect MCP server.
As the tool set and its facility requirements take shape, we capture them as reusable tool templates in the living model.
We model the supply side, the capacity pools and diversity, and profile load over time. The Optimizer can set the utility basis of design here — before the layout exists.
The payoff: the Optimizer re-runs in detail — siting and sizing every system and piece of equipment in the distribution, mechanical and electrical.
The connections are the record of what gets built; changes stay tracked and auditable.
Underneath all four: one living model — so nothing has to be frozen early to protect what comes next.
If you're delivering a large-facility build and you're tired of designs that go stale the moment a tool moves, we'd like to hear from you.